Detail Office Hours Monday: 8:30 AM to - 5:30 PM Tuesday: 8:30 AM to - 5:30 PM Wednesday: 8:30 AM to - 5:30 PM Thursday: 8:30 AM to - 5:30 PM Friday: 8:30 AM to - 5:30 PM Saturday: 12 AM to - 12 AM Sunday: 12 AM to - 12 AM
  • Monday: 8:30 AM to - 5:30 PM
  • Tuesday: 8:30 AM to - 5:30 PM
  • Wednesday: 8:30 AM to - 5:30 PM
  • Thursday: 8:30 AM to - 5:30 PM
  • Friday: 8:30 AM to - 5:30 PM
  • Saturday: Closed
  • Sunday: Closed
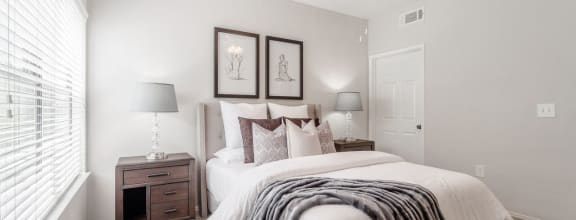
Bright Bedroom at Prestonwood Hills, Plano, Texas

1-, 2- & 3-Bedroom Apartments in Plano, TX

Choosing a home is easier when the options are this clear. Prestonwood Hills offers 1-, 2- & 3-bedroom apartments in Plano, TX that pair modern interiors with practical layouts. Explore the plans below and find the one that fits the way you live.

More Filters

Filters

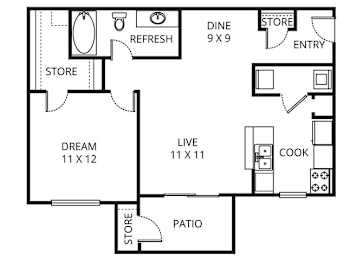
The Davinci

  • 1 Bed
  • 1 Bath
  • 646 Sq. Ft.

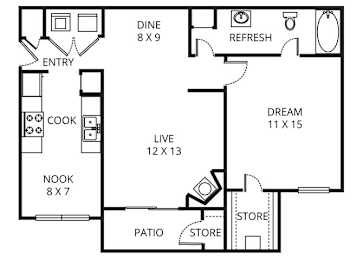
The Donatello

  • 1 Bed
  • 1 Bath
  • 778 Sq. Ft.

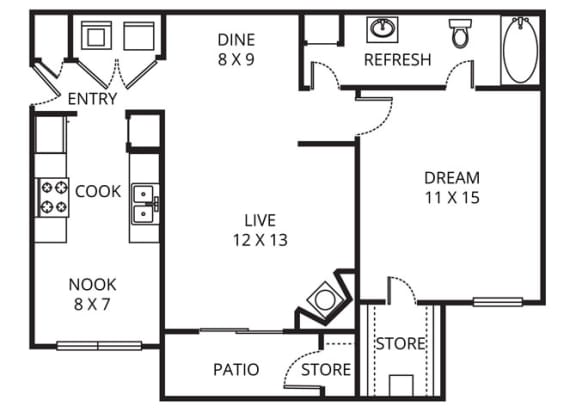
The Rembrandt

  • 1 Bed
  • 1 Bath
  • 840 Sq. Ft.

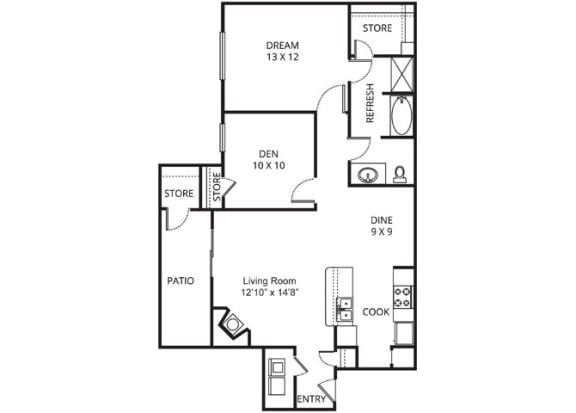
The Raphael

  • 1 Bed
  • 1 Bath
  • 891 Sq. Ft.

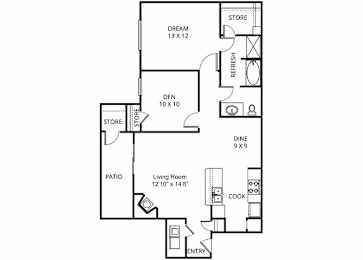
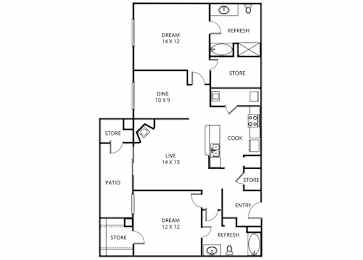
The Delacroix

  • 2 Bed
  • 2 Bath
  • 1,018-to1,035 Sq. Ft.

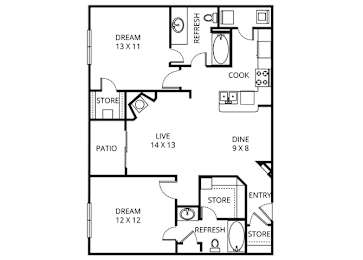
The Michelangelo

  • 2 Bed
  • 2 Bath
  • 1,124 Sq. Ft.

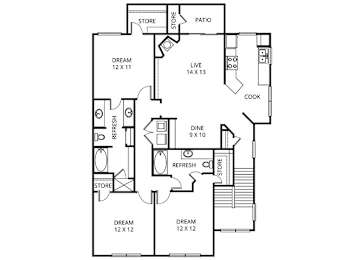
The Veronese

  • 3 Bed
  • 2 Bath
  • 1,384 Sq. Ft.
Map View

Floor Plan Options at Prestonwood Hills

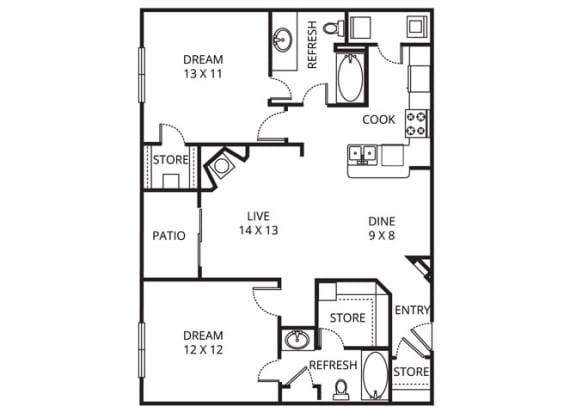
Every plan is built around comfort and efficiency, whether you need a compact one-bedroom or a three-bedroom with room to spread out. Here is how the sizes break down.

One-Bedroom Layouts

The one-bedroom homes range from 646 to 902 square feet, spacious enough to live in fully yet easy to keep up. Each layout carries the same upscale finishes found throughout the community, including nine-foot ceilings, crown molding, and an oversized garden tub. Ceramic tile entries and designer countertops give the space a polished feel from the moment you walk in. These plans suit anyone who wants a single-bedroom home without giving up square footage.

Two- and Three-Bedroom Homes

For more room, the two-bedroom plans span 1,018 to 1,124 square feet, and the three-bedroom reaches a generous 1,384 square feet. The added space works well for households that entertain, share a home office, or simply want separation between shared and private areas. A full set of kitchen appliances and full-size washer and dryer connections come with every home. Select homes add features like a wood-burning fireplace or vaulted ceilings for an extra layer of character.

Explore our floor plans and reserve the layout you love.

Testimonials